Joe Stepp

BEDS3
BATHS2 full
SQUARE FEET1,697
MLS#20263470
STATUSActive
PROPERTY TYPEResidential - Single Family
SUBDIVISIONThe Trails at Freewill
Property Description
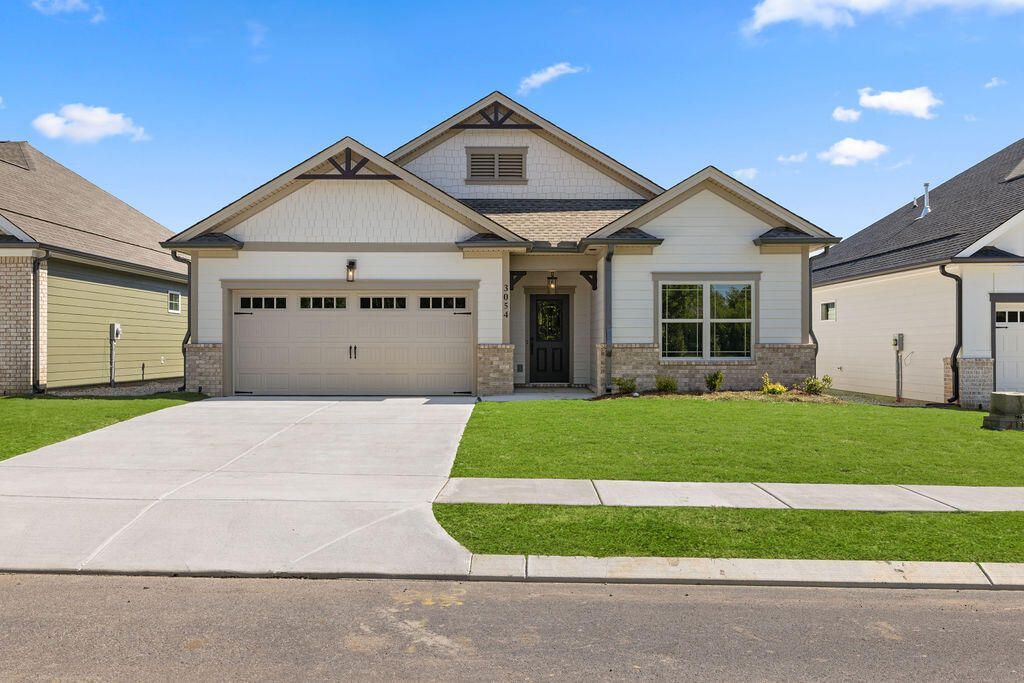
New Construction in Cleveland, TN. Welcome to The Trails at Freewill, a Pratt community! Enjoy easy living in The Savannah, a beautifully efficient single-story layout. The heart of the home features an open-concept kitchen and great room, ideal for gatherings and everyday life. The private main suite offers a dual vanity bath and generous walk-in closet. With two additional bedrooms, a laundry room with built-in storage, and a drop zone off the garage, this home is built to keep life organized and stylish.
Property Features
Property Type: Residential - Single Family
Cooling: Ceiling Fan(s), Central Air
Garage: 2 car attached
Heating: Natural Gas
Home Style: Other
Lot Size: 0.15 Acres
Roof Type: Shingle
Taxes: $0
Year Built: 2026
Feature Descriptions
Appliances: Dishwasher, Disposal, Electric Range, Gas Water Heater, Microwave, Plumbed For Ice Maker
Community Features: Pool, Sidewalks, Street Lights
Days on Site: 12
Exterior: Brick Veneer, HardiPlank Type
Fireplace: Gas Log
Flooring: Carpet, Luxury Vinyl, Tile
HOA Fee: 1000/Annually
Interior: Walk-In Shower, Split Bedrooms, Walk-In Closet(s), Tray Ceiling(s), Primary Downstairs, Pantry, Open Floorplan, Kitchen Island, Granite Counters, Eat-in Kitchen, Double Vanity, Ceiling Fan(s), Crown Molding
Laundry: Main Level, Laundry Room
Lot: Sloped
Lot Dimensions: 50x124
Parcel Number: Unknown
Parking: Paved, Driveway, Garage, Garage Door Opener
Pool Features: Cabana, Community, In Ground
Security: Smoke Detector(s), Carbon Monoxide Detector(s)
Sewer: Public Sewer
Total Rooms: 0
Utilities: Underground Utilities, High Speed Internet Available, Water Connected, Sewer Connected, Phone Available, Natural Gas Connected, Cable Available, Electricity Connected
Water: Public
Local Schools
High School: Cleveland
Middle School: Cleveland
Elementary School: Candys Creek Cherokee
Listed By / Shown By
Listed By
Agency Name: Pratt Homes, LLC
Shown By
Agent Name: Joe Stepp
Agent Phone: (423) 618-9270
Agency Title: Crye-Leike Real Estate Services

Source: RCAR MLS
Estimate Your Payment
Estimated Payment
$ 1,069.82 per month $945.87 Principal & Interest $0.00 Property Tax (data not provided by mls) $123.96 Homeowner's InsuranceChange Payment Information
Privacy Policy / DMCA Notice / ADA Accessibility


This site is hosted, designed and copyright
© 1994 - 2026 by
Delta Media Group, Inc. -- Patent Pending --
2977 Discovery Drive Nw | MLS# 20263470
This single family home located at 2977 Discovery Drive Nw, Cleveland, TN 37312 is currently listed for sale with an asking price of $425,000. This property was built in 2026 and has 3 bedrooms and 2 full baths with 1697 sq. ft. Discovery Drive Nw is located in the The Trails at Freewill subdivision. Search The Trails At Freewill real estate on joestepp.crye-leike.com today.