Joe Stepp

BEDS4
BATHS3 full
SQUARE FEET2,601
MLS#20263663
STATUSActive
PROPERTY TYPEResidential - Single Family
SUBDIVISIONThe Trails at Freewill
Property Description
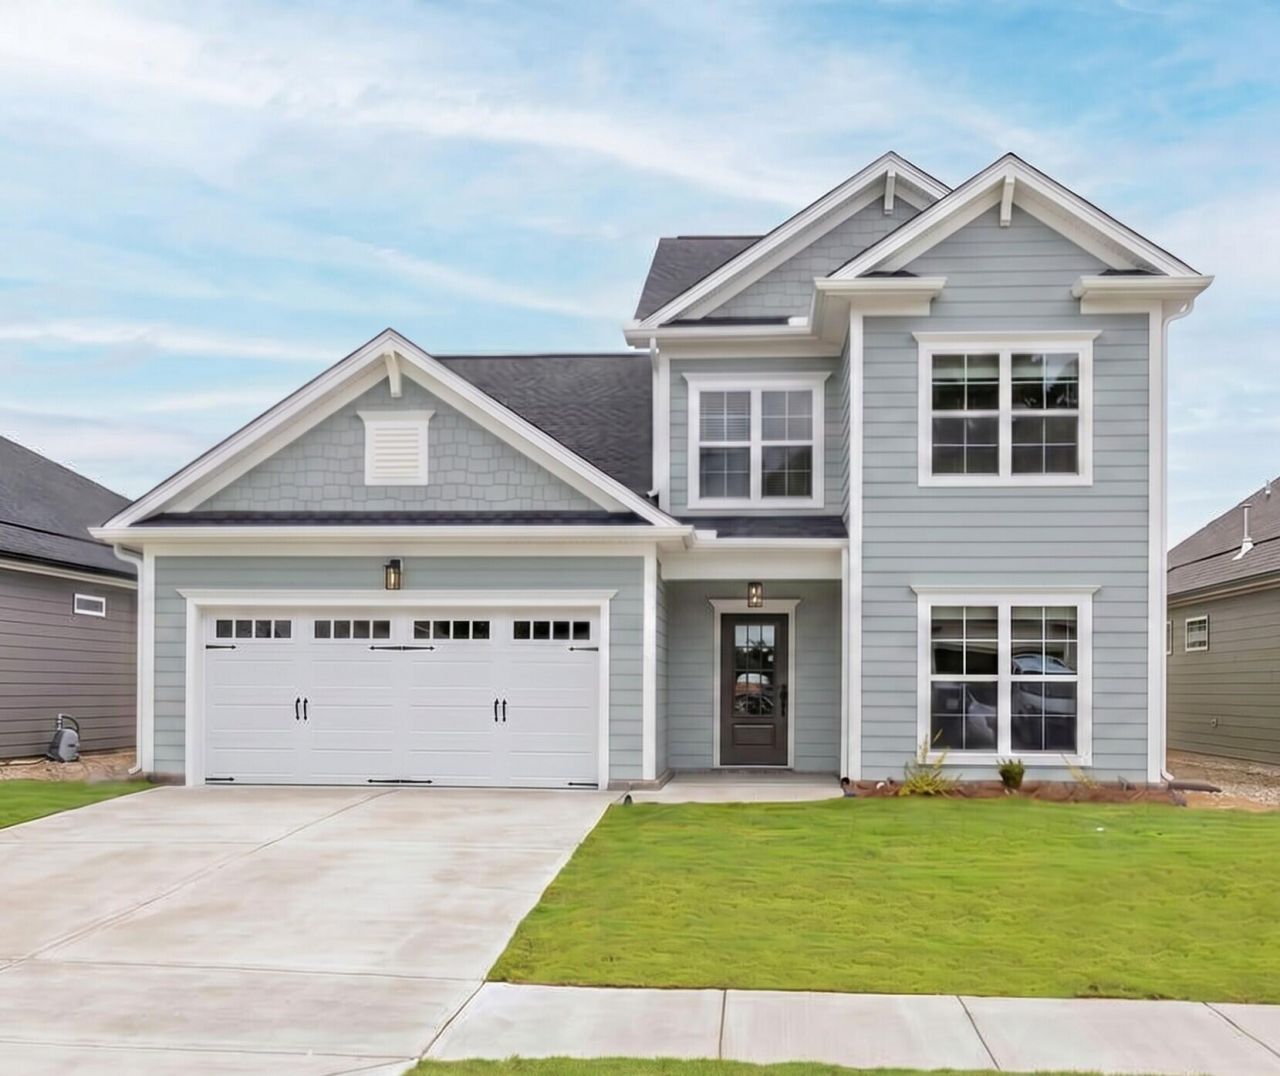
Welcome home to the Riverbirch plan, located in Pratt Home Builders' brand new community The Trails at Freewill. Situated on the northwest side of charming Cleveland, TN, this community offers resort-style living with a pool and cabana to match. When you walk through the front door into the foyer, you'll be greeted by your dedicated study space/ 4th bedroom and full bath. Continuing down the hall past the separate dining room that's perfect for hosting dinner parties, step into the great room that certainly earned its name. This spacious and thoughtfully-designed floor plan has the master bedroom situated on the main floor tucked behind the kitchen with a large bath and master closet. Upstairs you find two more bedrooms with a full bath and finished bonus room that could be a fifth bedroom.
Property Features
Property Type: Residential - Single Family
Cooling: Ceiling Fan(s), Central Air, Multi Units
Garage: 2 car attached
Heating: Natural Gas
Home Style: Other
Lot Size: 0.15 Acres
Roof Type: Shingle
Taxes: $0
Year Built: 2026
Feature Descriptions
Appliances: Dishwasher, Disposal, Electric Range, Gas Water Heater, Microwave, Plumbed For Ice Maker
Community Features: Playground, Pool, Sidewalks, Street Lights
Days on Site: 1
Exterior: Brick Veneer, HardiPlank Type
Fireplace: Gas Log
Flooring: Carpet, Luxury Vinyl, Tile
HOA Fee: 1000/Annually
Interior: Walk-In Shower, Split Bedrooms, Walk-In Closet(s), Primary Downstairs, Pantry, Open Floorplan, Kitchen Island, Granite Counters, Eat-in Kitchen, Double Vanity, Ceiling Fan(s), Crown Molding
Laundry: Main Level, Laundry Room
Lot: Sloped, Level
Lot Dimensions: 50x127
Parcel Number: Unknown
Parking: Paved, Driveway, Garage, Garage Door Opener
Pool Features: Cabana, Community, In Ground
Security: Smoke Detector(s), Carbon Monoxide Detector(s)
Sewer: Public Sewer
Total Rooms: 0
Utilities: Underground Utilities, High Speed Internet Available, Water Connected, Sewer Connected, Phone Available, Natural Gas Connected, Cable Available, Electricity Connected
Water: Public
Local Schools
High School: Cleveland
Middle School: Cleveland
Elementary School: Candys Creek Cherokee
Listed By / Shown By
Listed By
Agency Name: Pratt Homes, LLC
Shown By
Agent Name: Joe Stepp
Agent Phone: (423) 618-9270
Agency Title: Crye-Leike Real Estate Services

Source: RCAR MLS
Estimate Your Payment
Estimated Payment
$ 1,271.20 per month $1,123.91 Principal & Interest $0.00 Property Tax (data not provided by mls) $147.29 Homeowner's InsuranceChange Payment Information
Privacy Policy / DMCA Notice / ADA Accessibility


This site is hosted, designed and copyright
© 1994 - 2026 by
Delta Media Group, Inc. -- Patent Pending --
2967 Discovery Drive Nw | MLS# 20263663
This single family home located at 2967 Discovery Drive Nw, Cleveland, TN 37312 is currently listed for sale with an asking price of $505,000. This property was built in 2026 and has 4 bedrooms and 3 full baths with 2601 sq. ft. Discovery Drive Nw is located in the The Trails at Freewill subdivision. Search The Trails At Freewill real estate on joestepp.crye-leike.com today.