Joe Stepp

BEDS3
BATHS2 full
SQUARE FEET1,215
MLS#20263050
STATUSActive
PROPERTY TYPEResidential - Single Family
SUBDIVISIONTimothy Heights
Property Description
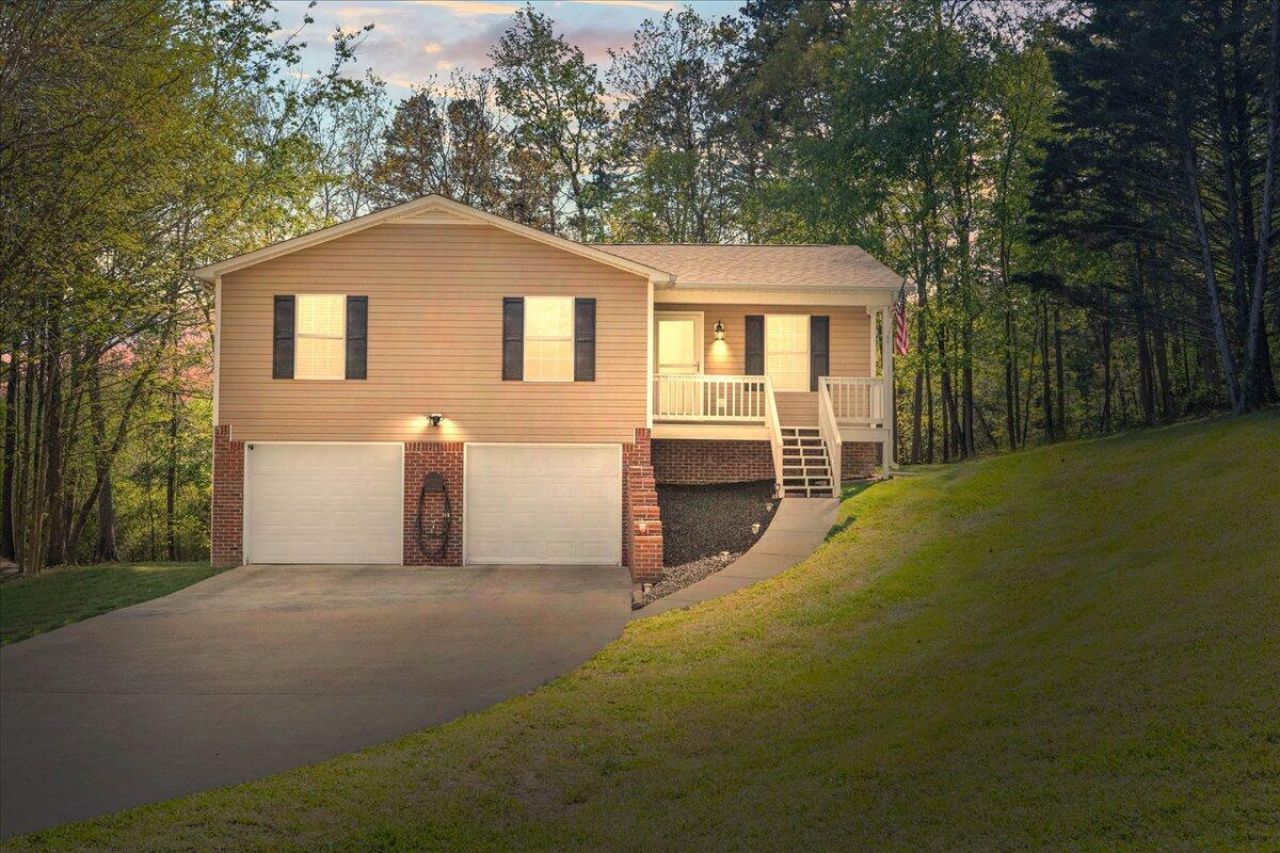
Enjoy peaceful living on nearly an acre in a quiet county setting! Tucked away on a private road, this 3-bedroom, 2-bath home offers the space and privacy buyers are searching for--at an affordable price point. Inside, you'll find fresh paint (2024), updated lighting, stainless appliances, new hardware, and a brand new hot water heater. The unfinished basement provides room to grow, while the expansive lot gives you endless possibilities outdoors. A perfect place to start your next chapter!
Property Features
Property Type: Residential - Single Family
Basement: Yes
Cooling: Central Air
Garage: 2 car attached
Heating: Central, Electric
Home Style: Contemporary
Lot Size: 0.97 Acres
Roof Type: Shingle
Taxes: $769
Year Built: 2003
Feature Descriptions
Appliances: Dishwasher, Microwave, Refrigerator
Community Features: Street Lights
Days on Site: 25
Exterior: Smart Lock(s), Rain Gutters
Exterior: Brick, Vinyl Siding
Flooring: Carpet, Laminate, Tile
Interior: Smart Camera(s)/Recording, Walk-In Closet(s), Eat-in Kitchen, Bathroom Mirror(s), Ceiling Fan(s)
Laundry: Main Level, Laundry Closet
Lot: Rural, Mailbox, Landscaped, Cleared
Parcel Number: 073c J 00300 000
Parking: Concrete, Driveway, Garage, Garage Door Opener, Off Street
Security: Smoke Detector(s)
Sewer: Septic Tank
Spa: None
Total Rooms: 0
Utilities: Underground Utilities, High Speed Internet Available, Water Connected
Water: Public
Local Schools
High School: Bradley Central
Middle School: Lake Forest
Elementary School: Black Fox
Listed By / Shown By
Listed By
Agency Name: Coldwell Banker Pryor Realty-Spring City
Shown By
Agent Name: Joe Stepp
Agent Phone: (423) 618-9270
Agency Title: Crye-Leike Real Estate Services

Source: RCAR MLS
Estimate Your Payment
Estimated Payment
$ 844.17 per month $689.70 Principal & Interest $64.08 Property Tax $90.39 Homeowner's InsuranceChange Payment Information
Privacy Policy / DMCA Notice / ADA Accessibility


This site is hosted, designed and copyright
© 1994 - 2026 by
Delta Media Group, Inc. -- Patent Pending --
178 Marion Circle Se | MLS# 20263050
This single family home located at 178 Marion Circle Se, Cleveland, TN 37323 is currently listed for sale with an asking price of $309,900. This property was built in 2003 and has 3 bedrooms and 2 full baths with 1215 sq. ft. Marion Circle Se is located in the Timothy Heights subdivision. Search Timothy Heights real estate on joestepp.crye-leike.com today.