Joe Stepp

BEDS4
BATHS3 full
SQUARE FEET3,700
MLS#20260949
STATUSActive Under Contract
PROPERTY TYPEResidential - Single Family
Property Description
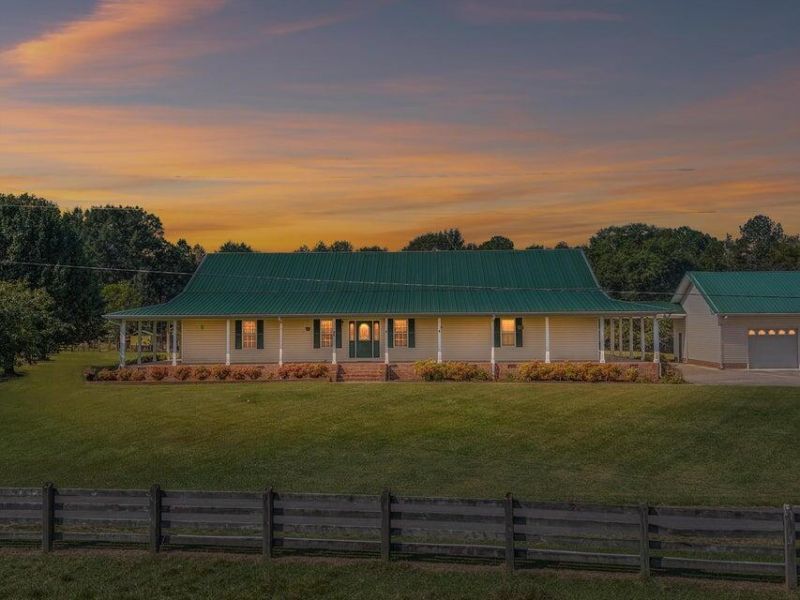
Spacious Ranch Retreat on 17.6 Acres Discover the perfect blend of comfort, function, and wide-open space with this beautifully updated ranch-style home. Set on 17.6 acres of mostly flat land, the property offers room to breathe, play, and create the lifestyle you've been dreaming of. Step inside to find large, open rooms filled with natural light and tasteful upgrades throughout, making the home feel both modern and timeless. The expansive floor plan is ideal for gathering with family and friends, while still offering cozy spaces to unwind. Car enthusiasts and hobbyists alike will appreciate the oversized 3-bay garage, easily accommodating 5 or more vehicles. Out back, a fully equipped shop provides plenty of space for projects, storage, or creative pursuits. With its blend of upgraded interiors, practical amenities, and generous acreage, this property is more than just a home--it's a retreat where possibilities abound.
Property Features
Property Type: Residential - Single Family
Cooling: Attic Fan, Ceiling Fan(s), Central Air, Multi Units, Z
Garage: 3 car attached
Heating: Propane, Central, Electric
Home Style: Ranch
Lot Size: 17.60 Acres
Roof Type: Metal
Taxes: $5,567
Year Built: 1998
Feature Descriptions
Appliances: Dishwasher, Electric Oven, Electric Range, Electric Water Heater, Microwave
Community Features: Other
Days on Site: 88
Exterior: Rain Gutters
Exterior: Brick, Vinyl Siding
Fireplace: Gas Log
Flooring: Luxury Vinyl
Interior: Split Bedrooms, Wired for Sound, Wired for Data, Walk-In Closet(s), Storage, Primary Downstairs, Pantry, Kitchen Island, High Speed Internet, High Ceilings, Eat-in Kitchen, Double Vanity, Double Closets, Beamed Ceilings, Bidet, Breakfast Bar, Built-in Features, Cathedral Ceiling(s), Ceiling Fan(s), Crown Molding
Laundry: Main Level, Laundry Room
Lot: Rural, Wooded, Sloped, Secluded, Pasture, Cleared
Parcel Number: 1025416000
Parking: RV Access/Parking, Paved, Asphalt, Concrete, Driveway, Garage, Garage Door Opener, Off Street
Security: Smoke Detector(s), Security System, Security Service, Prewired
Sewer: Septic Tank
Total Rooms: 12
Utilities: Underground Utilities, Water Connected, Water Available, Sewer Not Available, Phone Available, Cable Connected, Cable Not Available, Electricity Available, Electricity Connected
Water: Public
Local Schools
High School: Coahulla Creek High School
Middle School: North Whitfield Middle
Elementary School: Beaverdale
Listed By / Shown By
Listed By
Agency Name: EXP Realty, LLC
Shown By
Agent Name: Joe Stepp
Agent Phone: (423) 618-9270
Agency Title: Crye-Leike Real Estate Services

Source: RCAR MLS
Estimate Your Payment
Estimated Payment
$ 2,437.43 per month $1,744.84 Principal & Interest $463.92 Property Tax $228.67 Homeowner's InsuranceChange Payment Information
Privacy Policy / DMCA Notice / ADA Accessibility


This site is hosted, designed and copyright
© 1994 - 2026 by
Delta Media Group, Inc. -- Patent Pending --
1597 Beaverdale Road Ne | MLS# 20260949
This single family home located at 1597 Beaverdale Road Ne, Dalton, GA 30721 is currently listed for sale with an asking price of $784,000. This property was built in 1998 and has 4 bedrooms and 3 full baths with 3700 sq. ft. Search Dalton real estate on joestepp.crye-leike.com today.