Joe Stepp

BEDS3
BATHS2 full 1 partial
SQUARE FEET1,595
MLS#20261100
STATUSActive
PROPERTY TYPEResidential - Single Family
Property Description
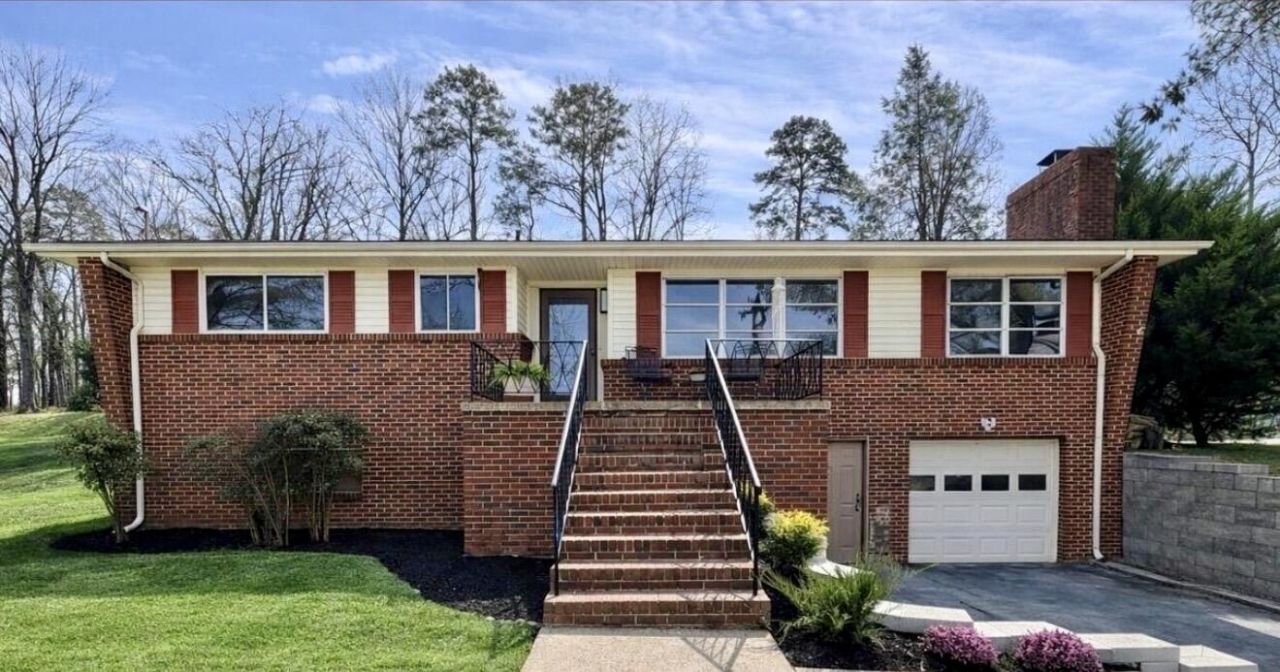
Beautifully remodeled home in the heart of East Ridge offering a bright, open layout and thoughtfully designed living spaces throughout. The main level features two bedrooms along with an inviting open-concept living room, dining area, and kitchen filled with natural light from large windows. A versatile flex space provides the perfect spot for a home office, reading nook, or creative area. This home has only been owned by two previous owners, making it a rare opportunity to own a well-cared-for property with a wonderful history.The lower level includes an additional bedroom that can serve as a third bedroom, guest suite, or potential rental space. The basement also features an oversized garage area with plenty of extra room that could be used for storage, a workshop, home gym, or expanded living space.Enjoy the fantastic yard and beautiful views while relaxing in a home designed for comfort and style. Every detail has been thoughtfully updated to create a cozy yet modern feel. Conveniently located close to shopping, dining, and downtown Chattanooga, this move-in-ready home offers both comfort and convenience in a desirable East Ridge location. Don't miss your chance to see this beautiful home.(Grass is generated)
Property Features
Property Type: Residential - Single Family
Basement: Yes
Cooling: Central Air
Garage: 1 car attached
Heating: Central
Home Style: Ranch
Lot Size: 0.63 Acres
Roof Type: Shingle
Taxes: $1,729
Year Built: 1956
Feature Descriptions
Appliances: Dishwasher, Electric Oven, Electric Range, Exhaust Fan, Microwave, Refrigerator
Days on Site: 81
Exterior: Brick, Vinyl Siding
Exterior: Balcony, Courtyard, Fire Pit
Fireplace: Wood Burning
Flooring: Hardwood, Tile
Interior: Walk-In Shower, Smart Camera(s)/Recording, Separate Living Quarters, Open Floorplan, Kitchen Island, High Speed Internet, Granite Counters, Bathroom Mirror(s), Bookcases
Laundry: Lower Level, Laundry Room
Lot: Sloped, Level, Cleared
Parcel Number: 168l D 004
Parking: Basement, Concrete, Driveway, Garage, Garage Door Opener, Off Street
Sewer: Public Sewer
Special View Info: Mountain(s)
Sqft Below Grade: 203
Total Rooms: 6
Utilities: High Speed Internet Available, Water Connected, Sewer Connected, Electricity Connected
Water: Public
Listed By / Shown By
Listed By
Agency Name: LPT Realty
Shown By
Agent Name: Joe Stepp
Agent Phone: (423) 618-9270
Agency Title: Crye-Leike Real Estate Services

Source: RCAR MLS
Estimate Your Payment
Estimated Payment
$ 1,025.11 per month $778.95 Principal & Interest $144.08 Property Tax $102.08 Homeowner's InsuranceChange Payment Information
Privacy Policy / DMCA Notice / ADA Accessibility


This site is hosted, designed and copyright
© 1994 - 2026 by
Delta Media Group, Inc. -- Patent Pending --
1402 John Ross Road | MLS# 20261100
This single family home located at 1402 John Ross Road, Chattanooga, TN 37412 is currently listed for sale with an asking price of $350,000. This property was built in 1956 and has 3 bedrooms and 2 full and 1 partial baths with 1595 sq. ft. Search Chattanooga real estate on joestepp.crye-leike.com today.