Joe Stepp

BEDS4
BATHS3 full 1 partial
SQUARE FEET2,997
MLS#1361456
STATUSActive
PROPERTY TYPEResidential - Single Family
SUBDIVISIONSunset Hills Estates
NEIGHBORHOODAnderson County - 30
Property Description
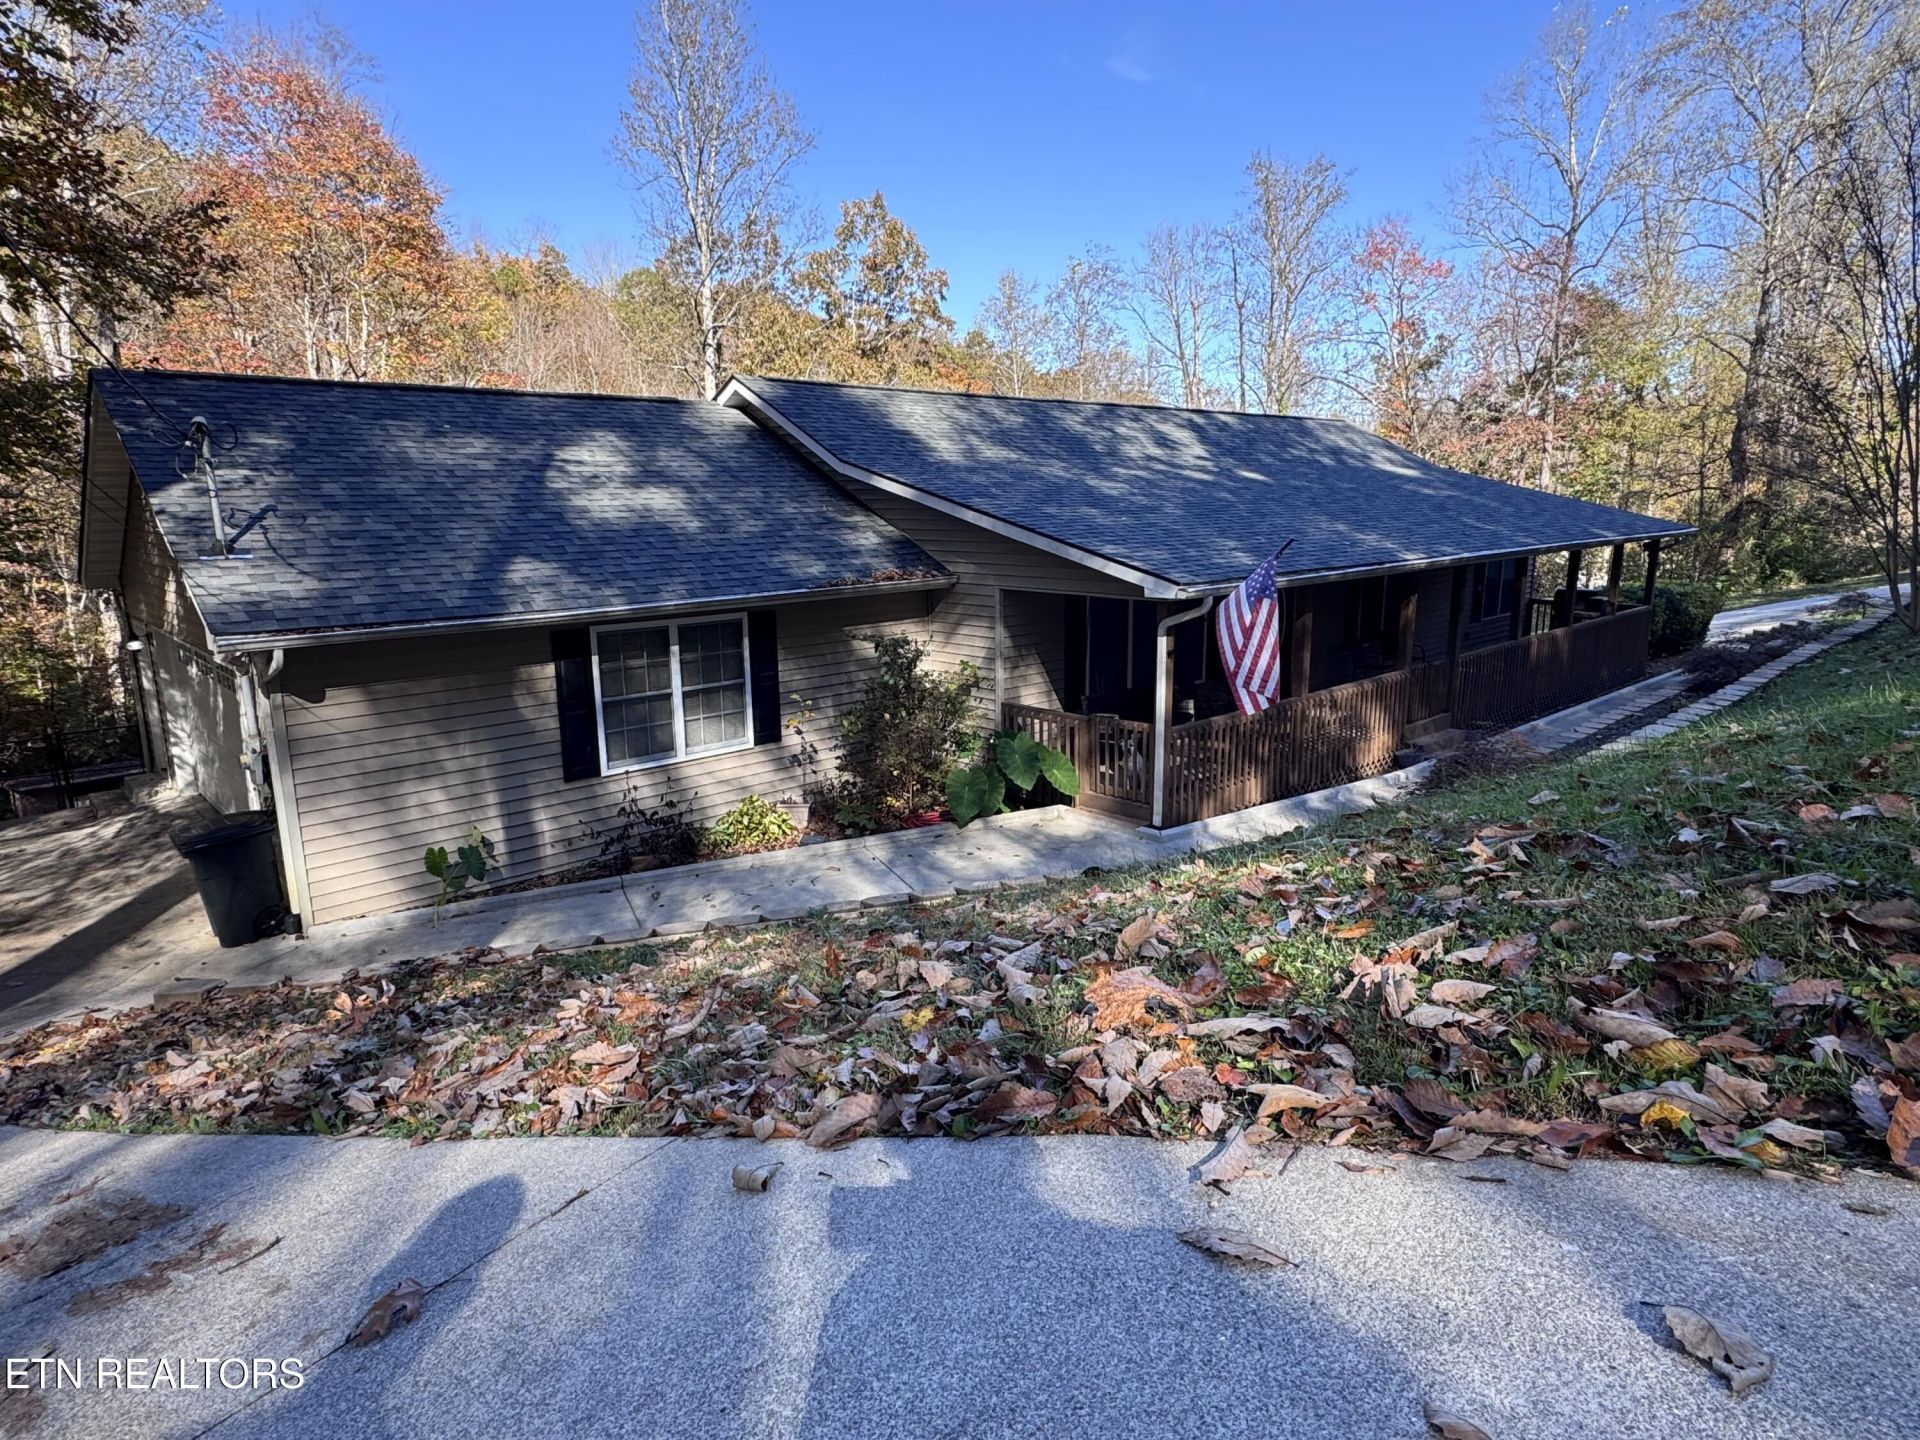
Owner says sell now! Huge home with fenced in back yard in a country setting within minutes of the city conveniences! Open floor plan with master suite upstairs and large bonus room with living quarters suite downstairs. Both garages are heated and cooled. Stainless appliances included. Quartz countertops installed along with extensively detailed upgrades with drop in sink to faucets.New exterior doors and garage doors installed 2025. Jack and Jill bathroom for the kiddos with a half bath for the guests. Don' t miss the porches and landscaping! Both driveways are concrete with plenty of parking. Roof installed with leaf filter gutter system in 2024 Aladdin Connect security system installed with all smart locks and thermostat. Check out the large walk in closets in each bedroom! This house has it all and will be hard to compete with!!
Property Features
Property Type: Residential - Single Family
Basement: Yes
Cooling: Central Cooling, Ceiling Fan(s)
Fireplaces: 1
Fuel Type: Electric
Heating: Central, Electric
Home Style: Traditional
Lot Size: 0.52 Acres
Year Built: 2004
Amenities
Walk-In Closet(s)
Cathedral Ceiling(s)
Kitchen Island
Pantry
Eat-in Kitchen
Prof Landscaped
Feature Descriptions
Appliances: Dishwasher, Microwave, Range, Refrigerator, Self Cleaning Oven
Exterior: Stone, Vinyl Siding, Block, Brick, Frame
Flooring: Laminate, Carpet, Hardwood
Lot: Private, Wooded, Irregular Lot
Parcel #: 089 127.06
Parking: Garage Faces Side, Garage Door Opener, Basement, Main Level
Security Features: Security Alarm, Smoke Detector
Sewer: Septic Tank
Special View Info: Country Setting, Wood
SQFT Total: 2997
Utilities: Cable Available (TV Only)
View: Country Setting, Wooded, Seasonal Mountain
Water: Public
Wooded: Yes
Local Schools
High School: Clinton
Middle School: Clinton
Elementary School: Claxton
Listed By / Shown By
Listed By
Agency Name: Single Tree Realty
Shown By
Agent Name: Joe Stepp
Agent Phone: (423) 618-9270
Agency Title: Crye-Leike Real Estate Services

Source: East Tennessee REALTORS
Estimate Your Payment
Estimated Payment
$ 1,006.89 per month $890.23 Principal & Interest $0.00 Property Tax (data not provided by mls) $116.67 Homeowner's InsuranceChange Payment Information
Privacy Policy / DMCA Notice / ADA Accessibility


This site is hosted, designed and copyright
© 1994 - 2026 by
Delta Media Group, Inc. -- Patent Pending --
118 White Loop Rd | MLS# 1361456
This single family home located at 118 White Loop Rd, Clinton, TN 37716 is currently listed for sale with an asking price of $399,999. This property was built in 2004 and has 4 bedrooms and 3 full and 1 partial baths with 2997 sq. ft. White Loop Rd is located in the Sunset Hills Estates subdivision. Search Sunset Hills Estates real estate on joestepp.crye-leike.com today.