Joe Stepp

BEDS3
BATHS3 full
SQUARE FEET3,332
MLS#1354797
STATUSActive
PROPERTY TYPEResidential - Single Family
SUBDIVISIONChestnut Ridge Sub
NEIGHBORHOODCumberland County - 34
Property Description
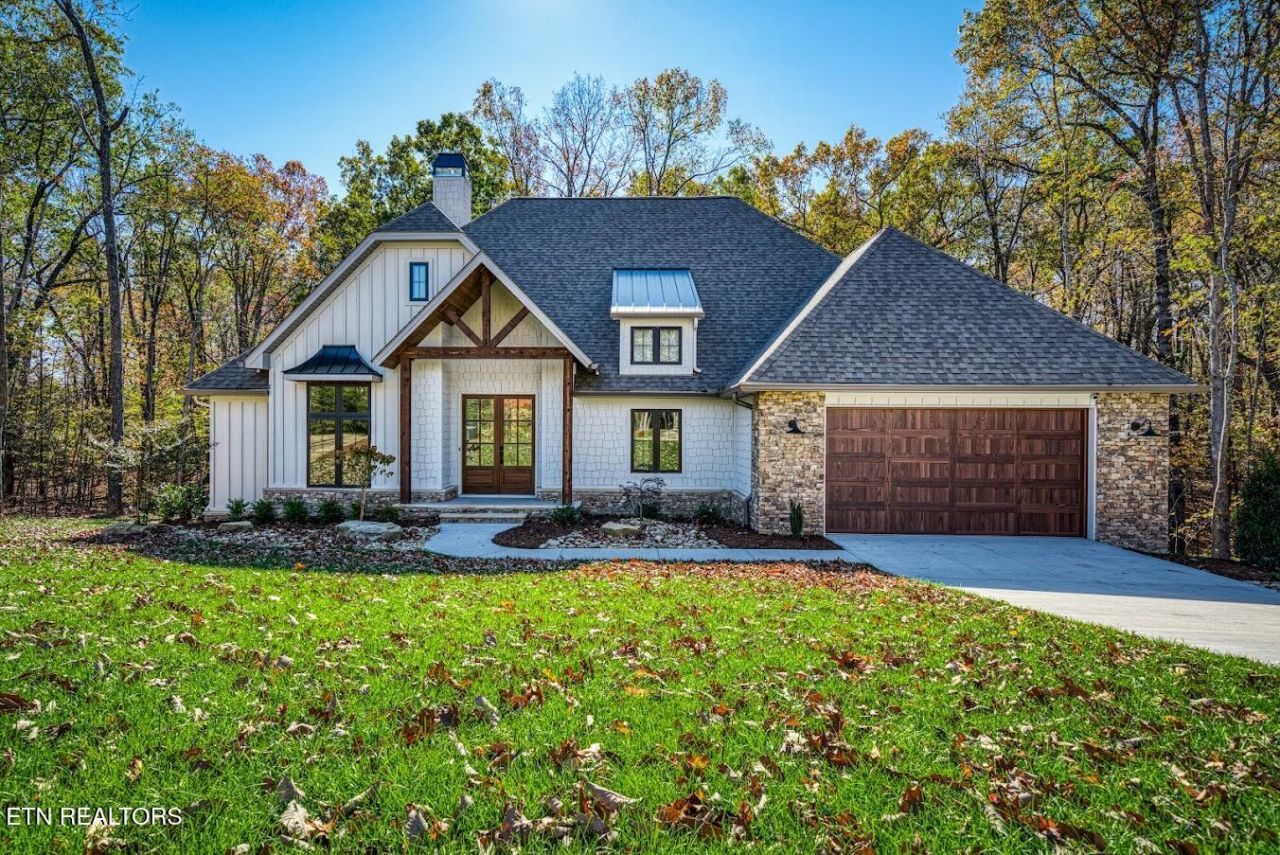
This immaculate home has barely been lived in! Former model has all the extras! Huge butlers pantry, Western doors that expand living space! This is a great home for entertaining or relaxing in a private serene setting. It features his and hers walk in closets, a bathtub as well as very large walk in shower! Tons of storage as well as a workshop. Not to mentionprivacy galore in prestigious Chestnut Ridge!
Property Features
Property Type: Residential - Single Family
Basement: Yes
Cooling: Central Cooling
Fireplaces: 2
Fuel Type: Electric, Gas
Heating: Central, Forced Air, Natural Gas, Electric
Home Style: Contemporary
Lot Size: 0.60 Acres
Amenities
Walk-In Closet(s)
Pantry
Eat-in Kitchen
Feature Descriptions
Appliances: Tankless Water Heater, Gas Range, Gas Cooktop, Dishwasher, Disposal, Humidifier, Microwave, Refrigerator, Self Cleaning Oven
Association/Condo Fee: 141/Monthly
Association Amenities: Swimming Pool, Tennis Courts, Golf Course, Recreation Facilities, Security
Community Features: Sidewalks
Days on Site: 3
Exterior: Fiber Cement, Stone, Frame
Fireplace: Gas Log
Flooring: Carpet, Hardwood, Tile
HOA Y/N: Yes
Lot: Wooded
Lot Dimensions: 66X237
Parcel #: 066H C 00200 000
Parking: Attached
Security Features: Smoke Detector
Sewer: Public Sewer
Special View Info: Wooded
SQFT Total: 3332
Swimming Pool: Yes
View: Wooded
Water: Public
Wooded: Yes
Local Schools
High School: Stone Memorial
Middle School: Stone
Elementary School: Stone
Listed By / Shown By
Listed By
Agency Name: Glade Realty
Shown By
Agent Name: Joe Stepp
Agent Phone: (423) 618-9270
Agency Title: Crye-Leike Real Estate Services

Source: East Tennessee REALTORS
Estimate Your Payment
Estimated Payment
$ 2,580.16 per month $2,281.21 Principal & Interest $0.00 Property Tax (data not provided by mls) $298.96 Homeowner's InsuranceChange Payment Information
Privacy Policy / DMCA Notice / ADA Accessibility


This site is hosted, designed and copyright
© 1994 - 2026 by
Delta Media Group, Inc. -- Patent Pending --
103 Chestnut Ridge Lane | MLS# 1354797
This single family home located at 103 Chestnut Ridge Lane, Crossville, TN 38558 is currently listed for sale with an asking price of $1,025,000. This property has 3 bedrooms and 3 full baths with 3332 sq. ft. Chestnut Ridge Lane is located in the Chestnut Ridge Sub subdivision. Search Chestnut Ridge Sub real estate on joestepp.crye-leike.com today.